
| Size | 20 ft |
|---|---|
| Condition | New |
| Container Type | Standard |
| Container Height | Standard ( 8.5 ft ) |
| Exterior Length | 19 ft 10 1/2 in. (6.058 m) |
| Exterior Height | 8 ft 6 in. (2.591 m) |
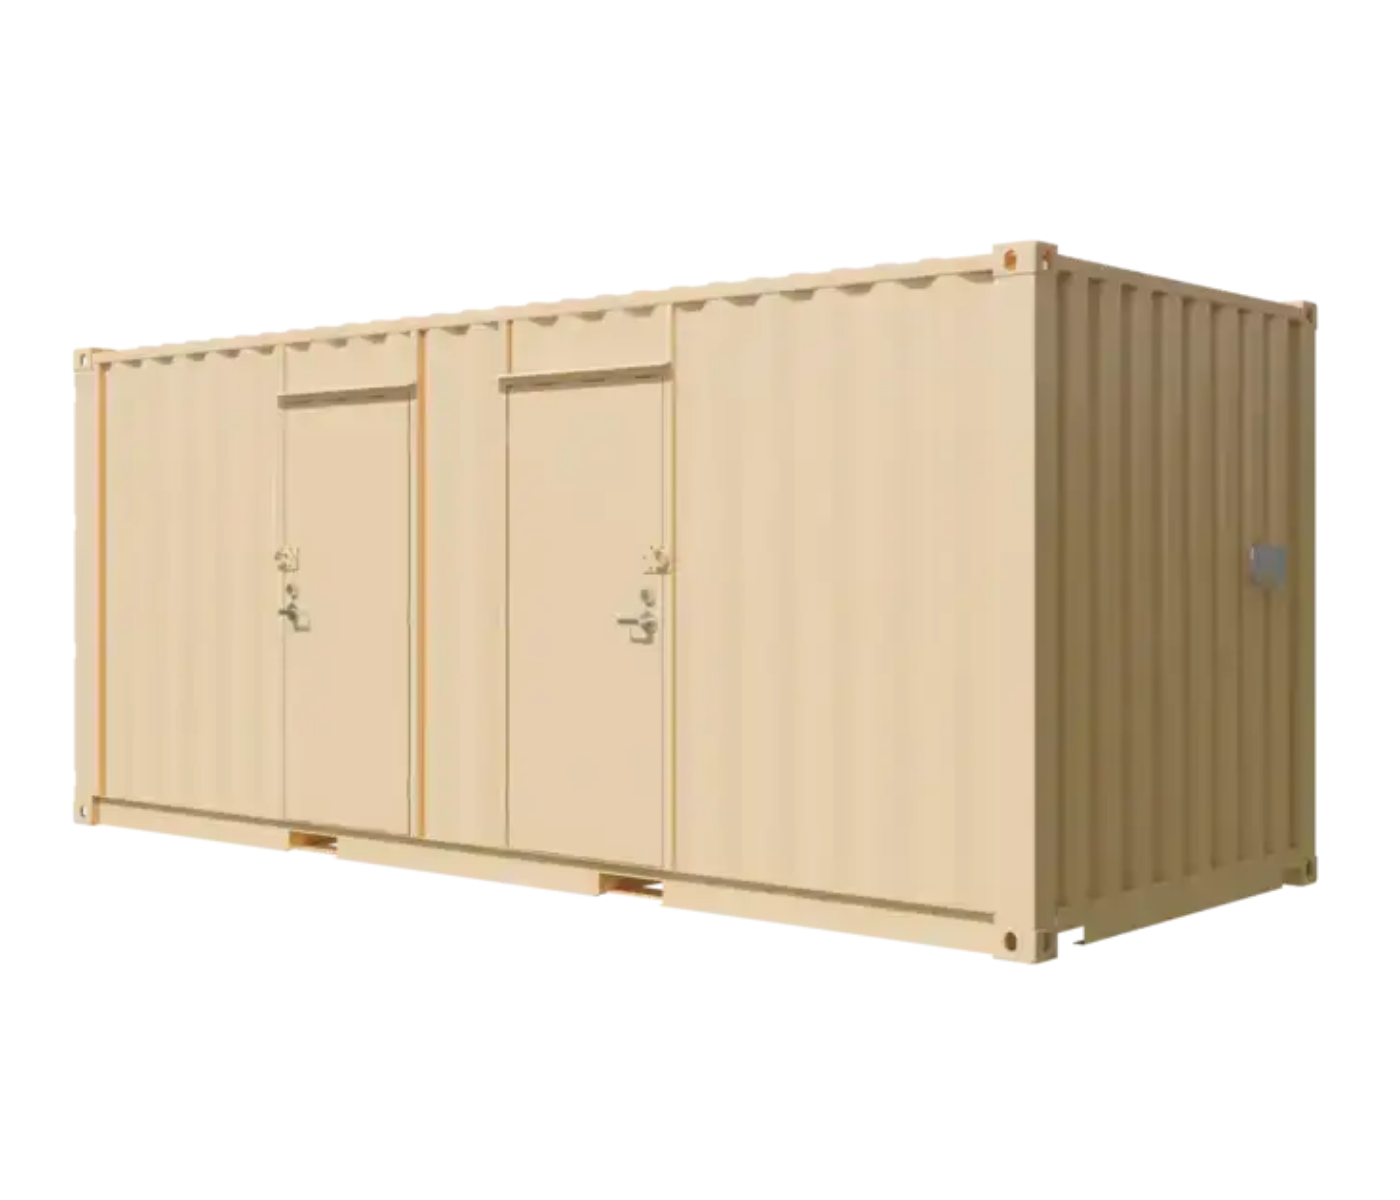
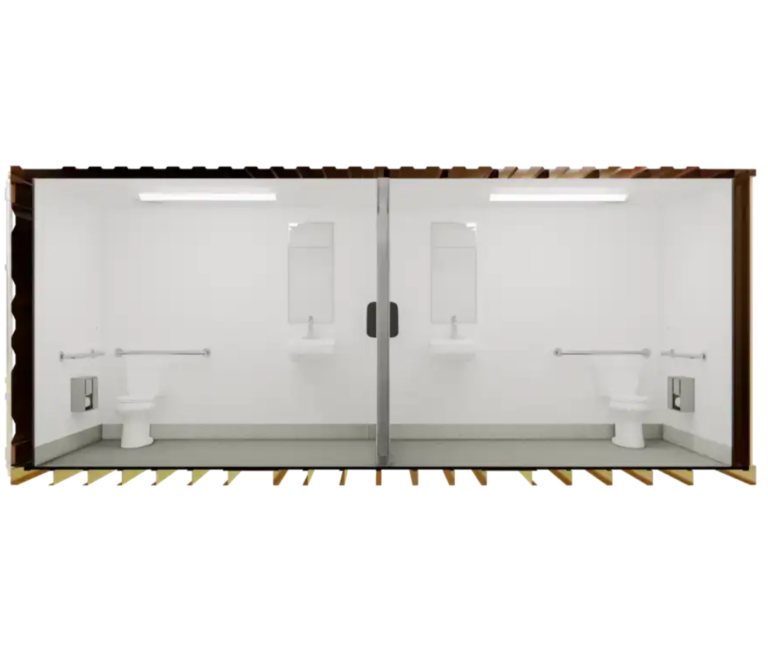
| Number of Restrooms | 2 — separate ADA-compliant compartments |
| Restroom Compartment Size | Approx. 9 ft 6 in. x 7 ft 8 in. each (~73 sq ft / 6.8 m² each) |
| Construction | Corten steel (corrosion-resistant) |
| Entry Doors | 2 exterior doors (one per restroom), each min. 36 in. (0.914 m) clear width |
| Total Interior Floor Area | Approx. 148 sq ft (13.8 m²) |
| Flooring | Waterproof non-slip flooring over marine-grade plywood subfloor |
| Grab Bars (x2 sets) | ADA-compliant stainless steel grab bars at each toilet |
| Toilets (x2) | ADA-compliant height (17–19 in.), flush-type, one per restroom |
| Sinks (x2) | Wheelchair-accessible, max 34 in. height with knee clearance, one per restroom |
You may also like…

Related products
-
20FT CONTAINERS
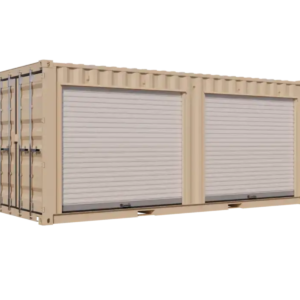
20ft New Storage Container with Two 8ft Right-Side Roll-Up Doors
$8,625.00 Add to cart

Reviews
There are no reviews yet.